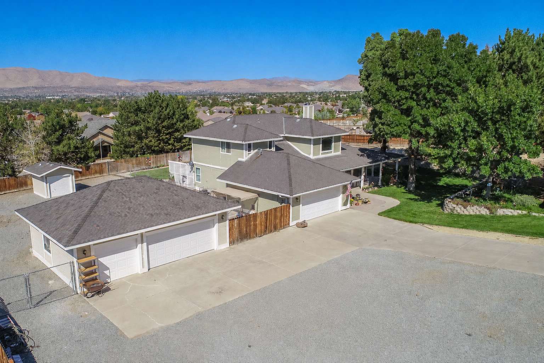
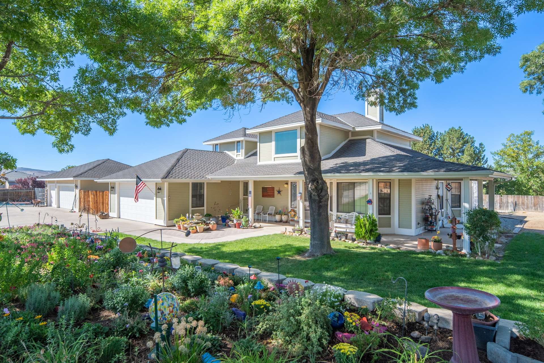
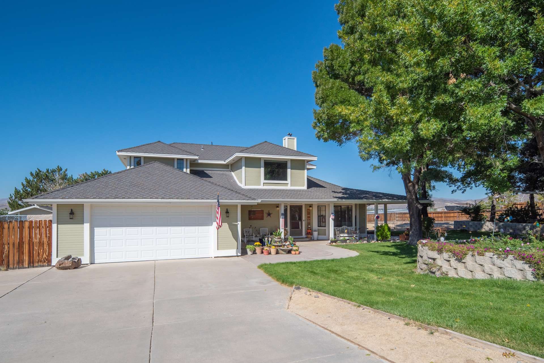
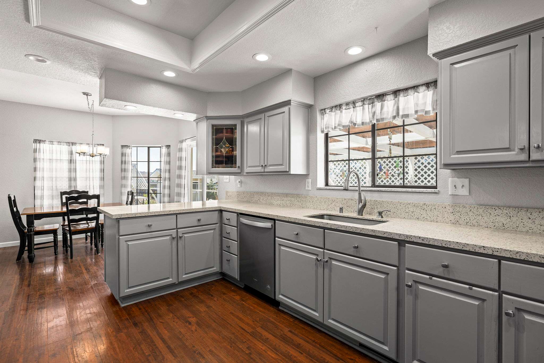
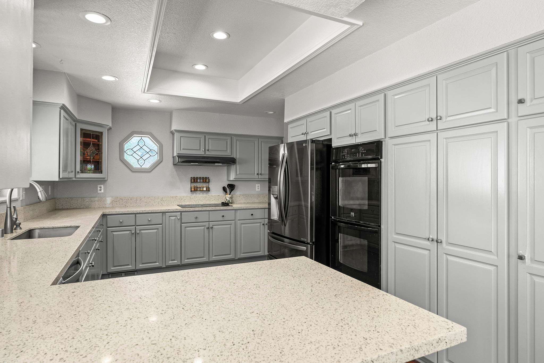
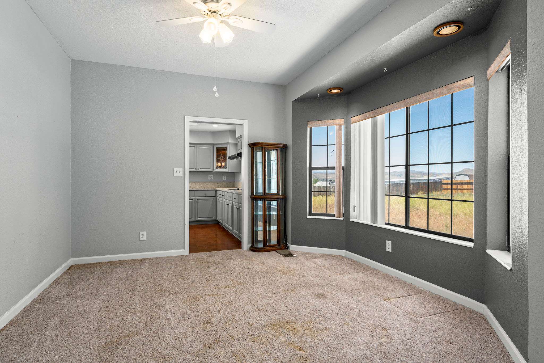
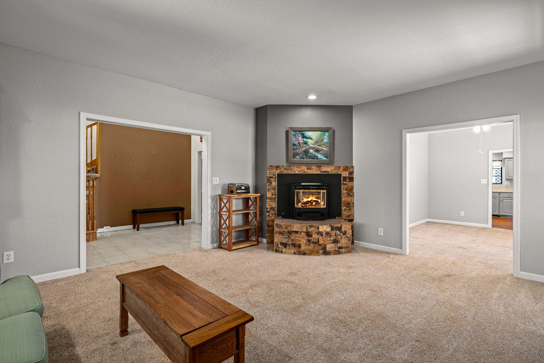
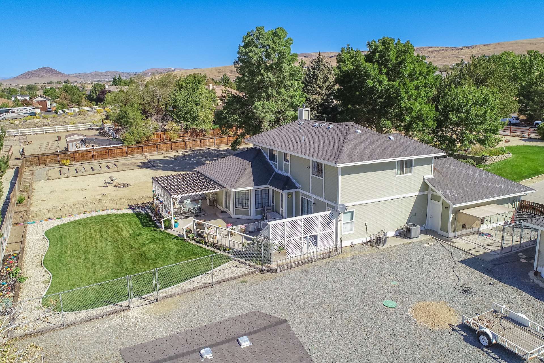
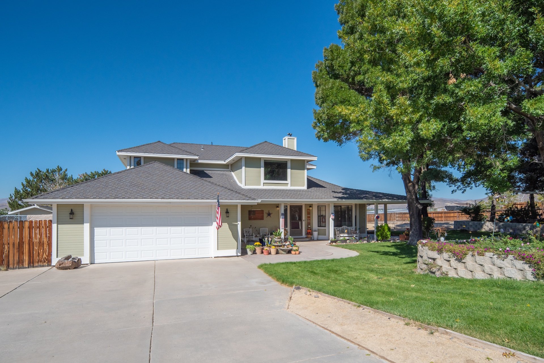
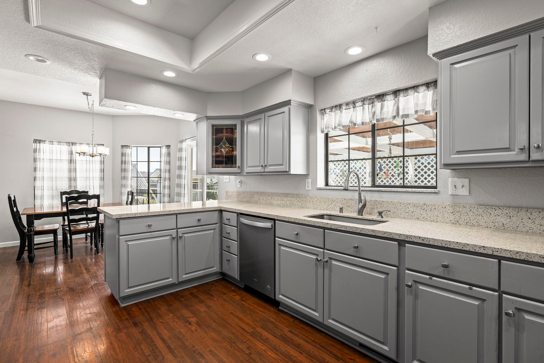
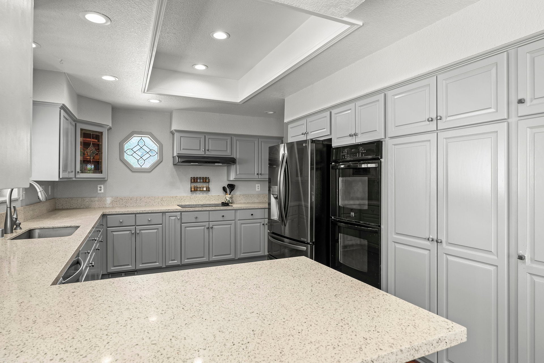
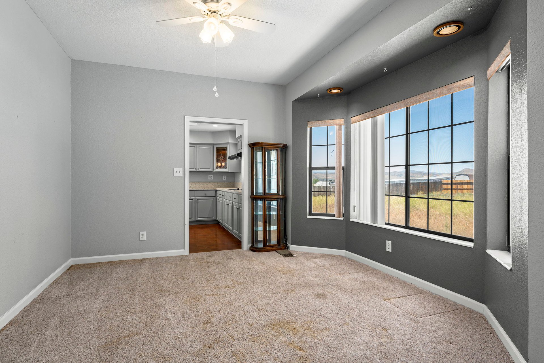
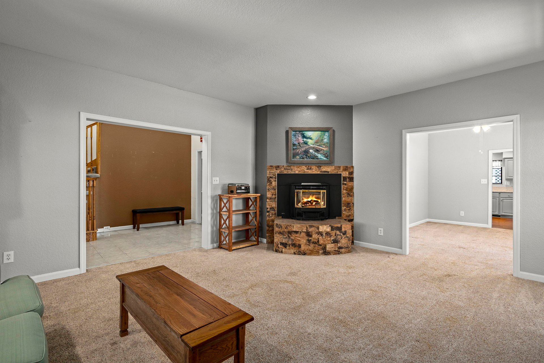
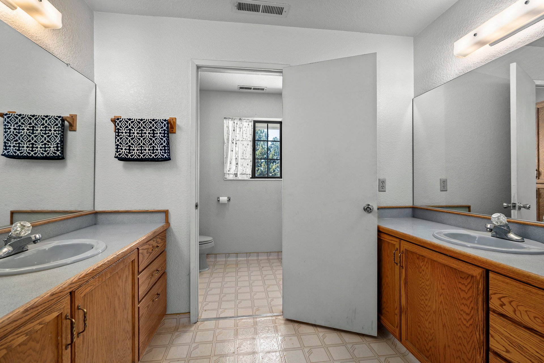
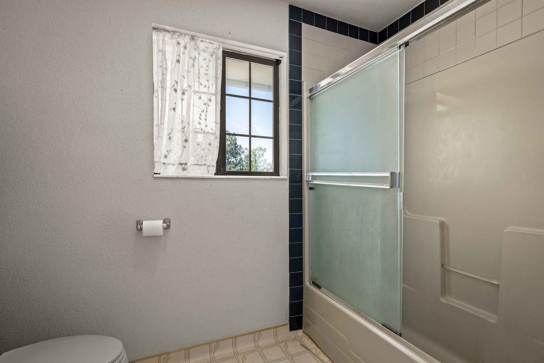
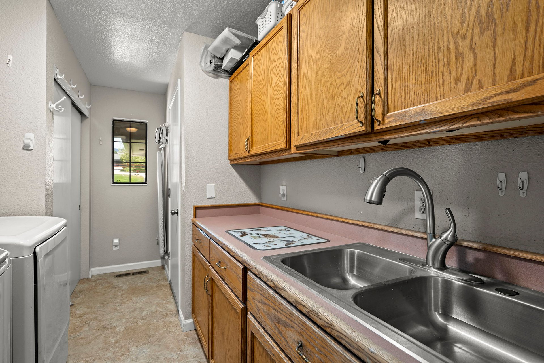
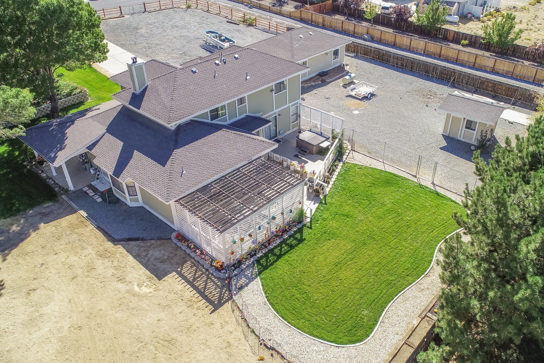
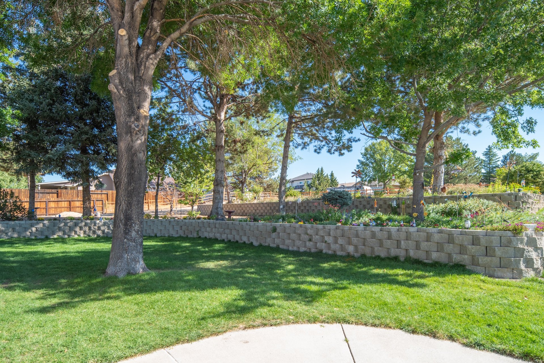
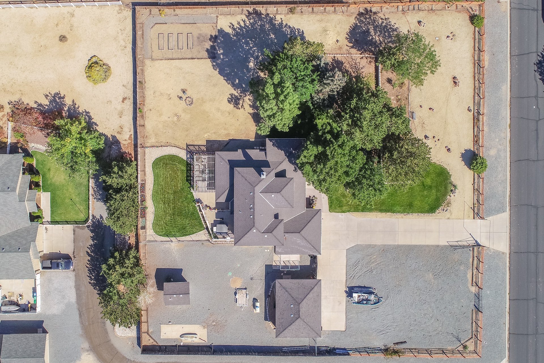
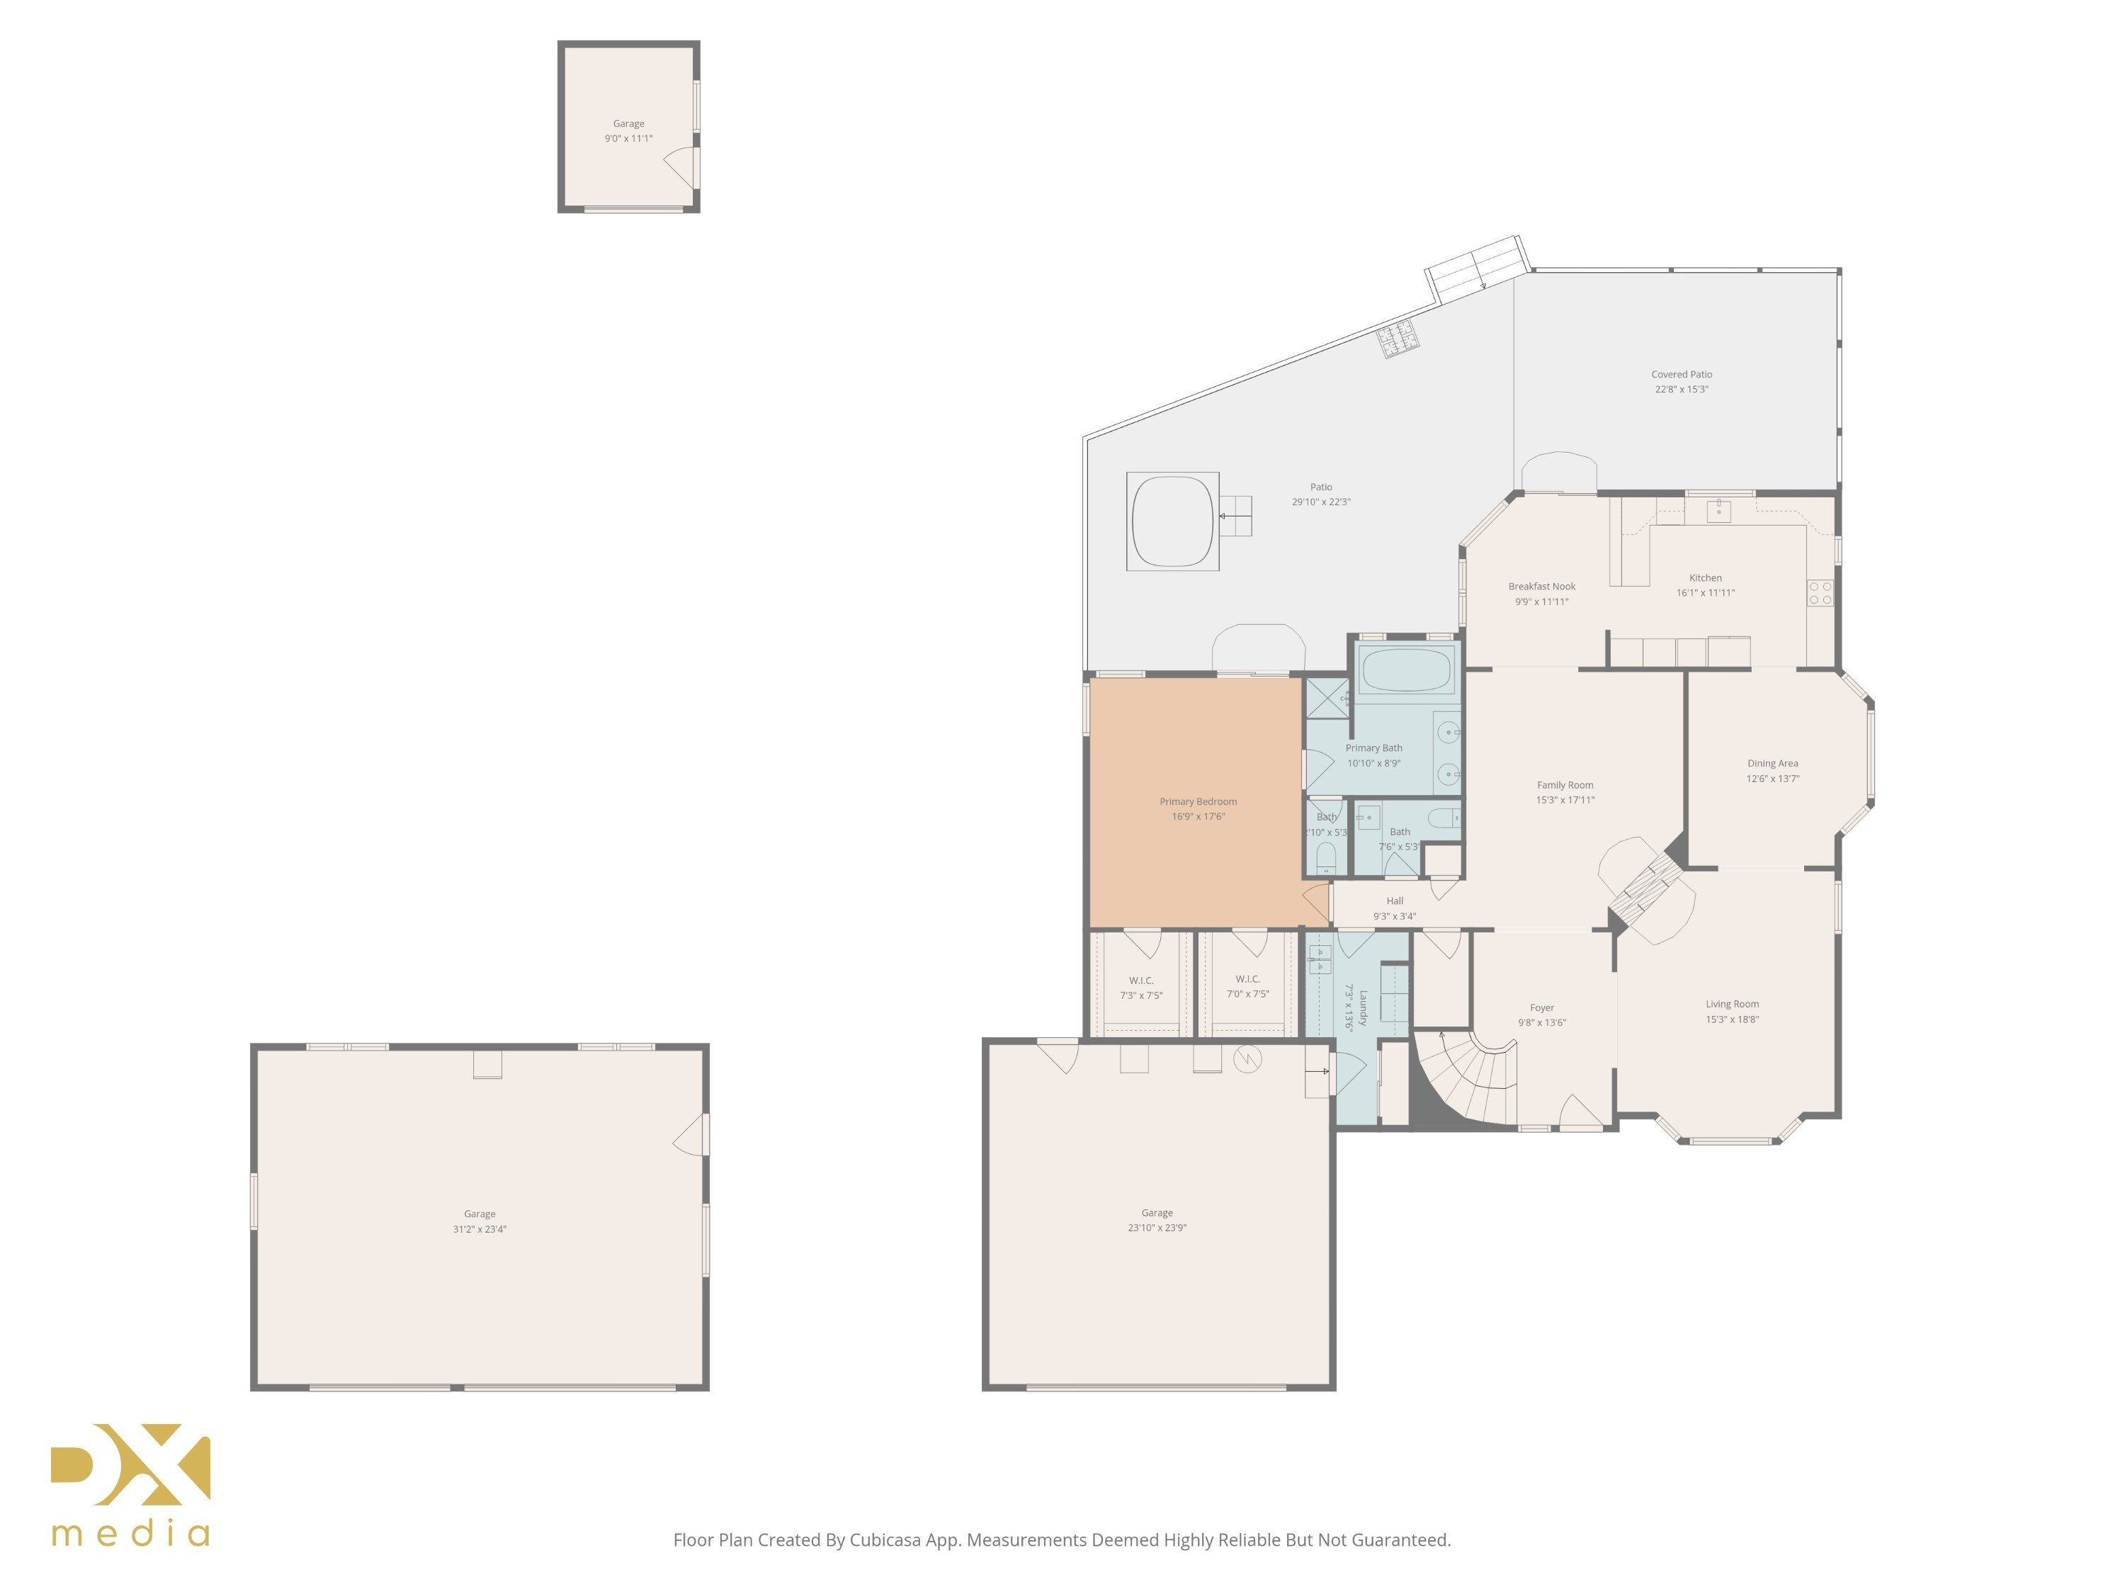
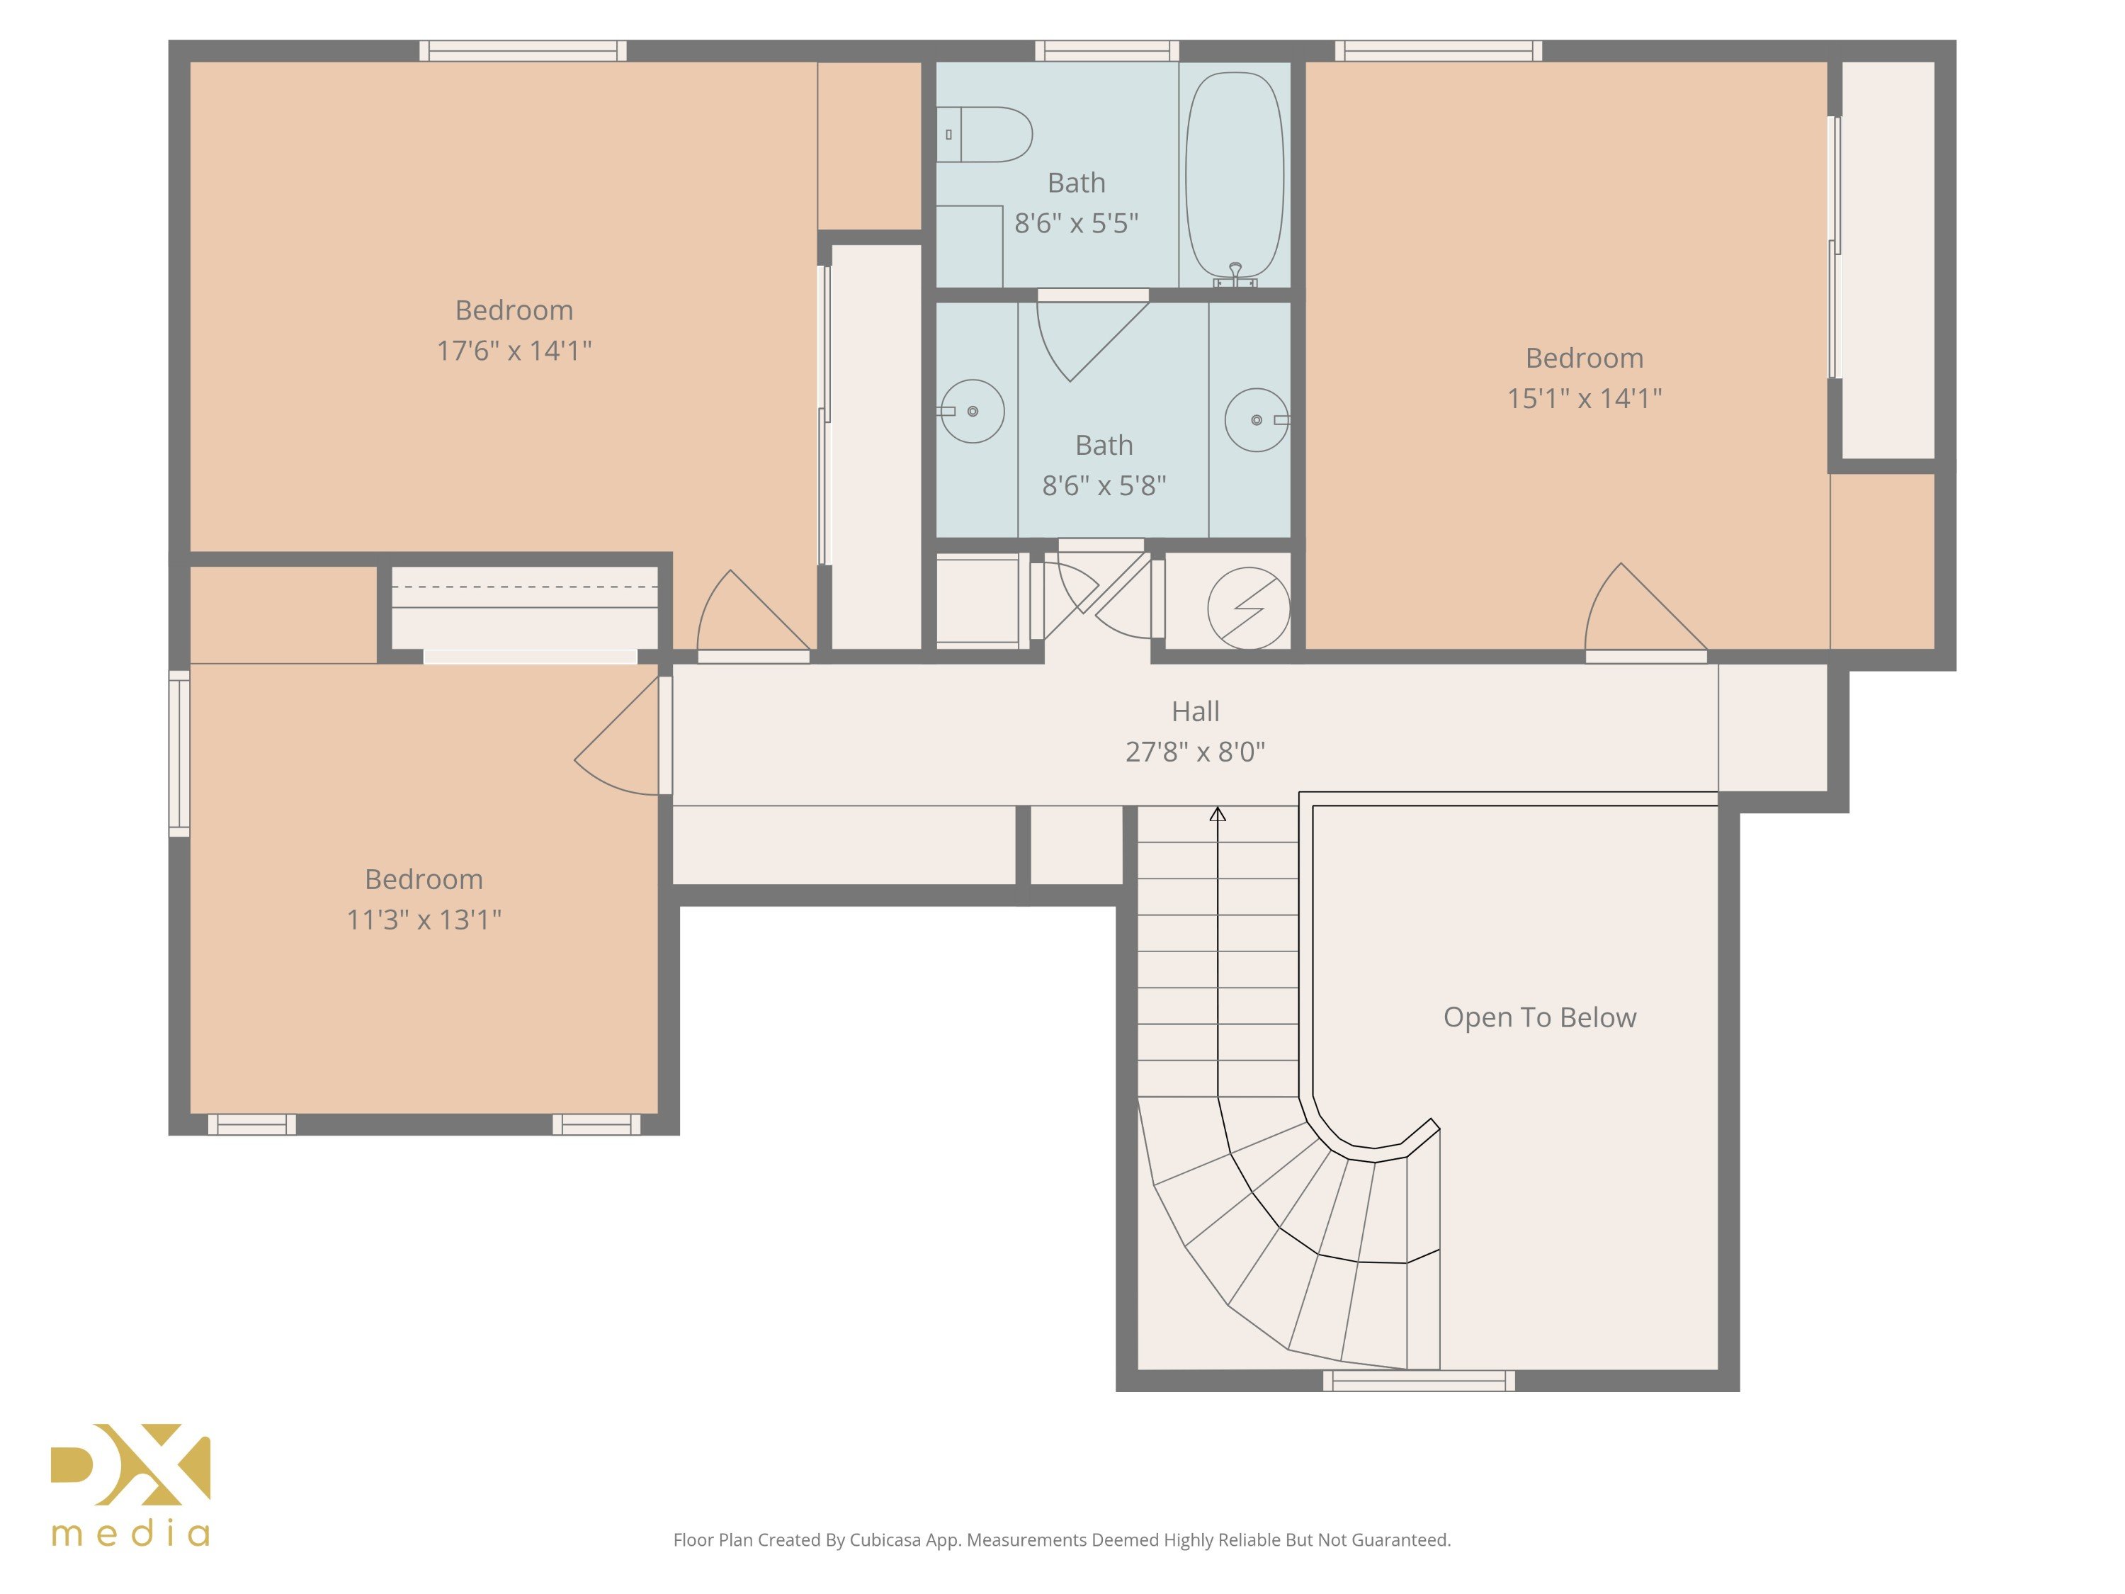
LARGE 2882 SQ FT COUNTRY HOME ON 1.2 ACRES W/DETACHED WORKSHOP, RV PARKING PAD W/HOOK UPS, NEW ROOF & NO HOA! Built in 1996, this custom home has been owned by the current sellers since 2003. The layout offers main level living with the primary suite, kitchen, laundry room, and main living areas on the first floor. A grand entry and staircase open to the second story. Multiple dining options include a formal dining room, kitchen nook, and breakfast bar. Dual pellet stoves with thermostat control, ceiling fans throughout the home, and closet and cabinet storage on both levels provide everyday functionality.
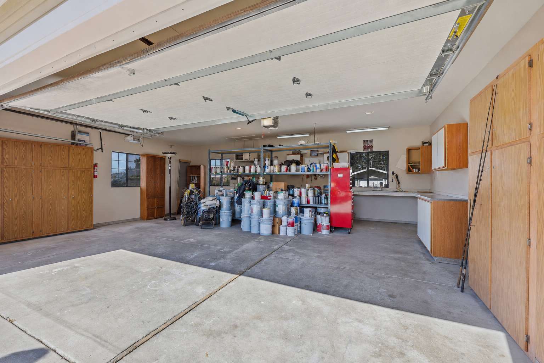
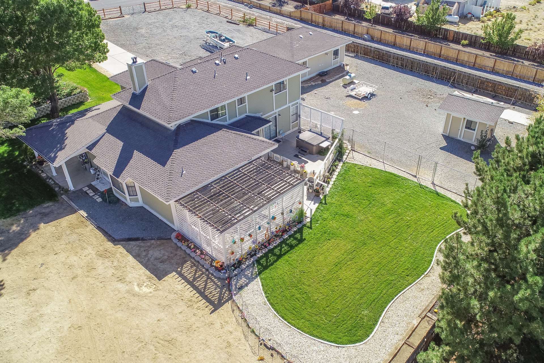
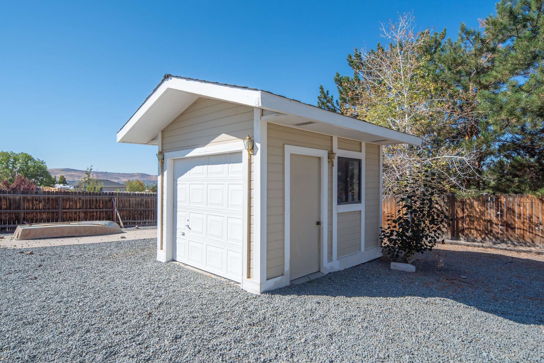
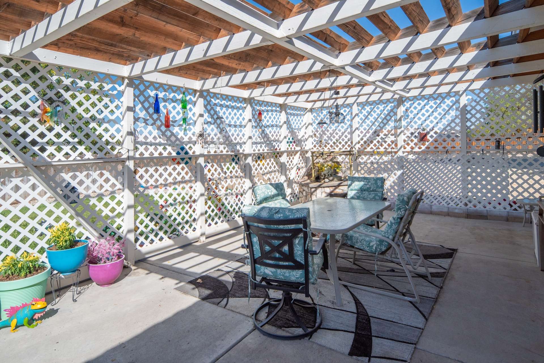
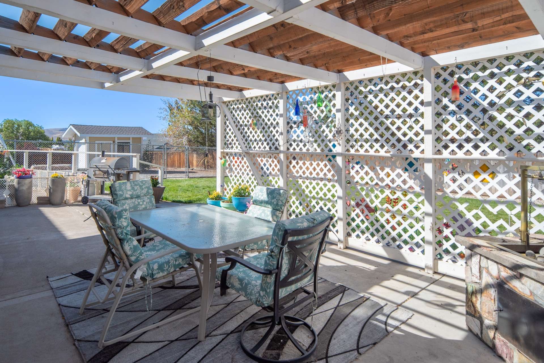
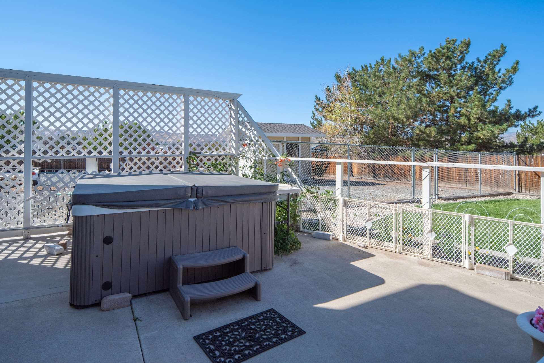
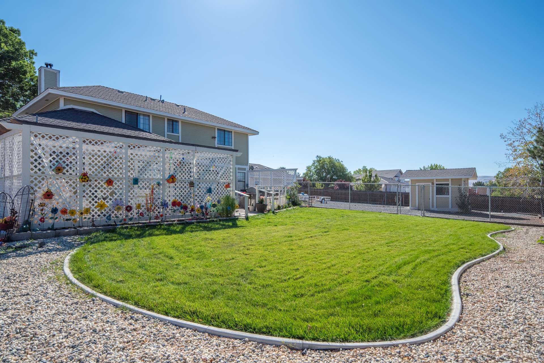
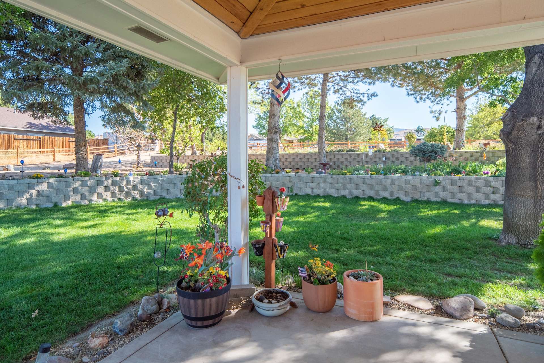
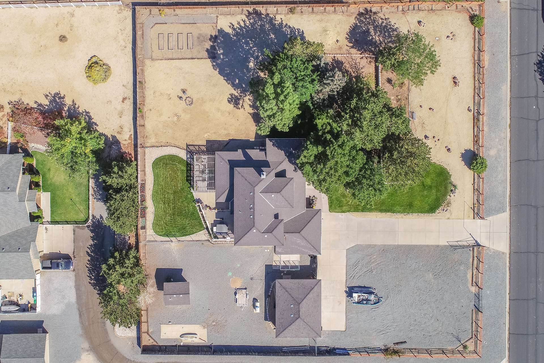
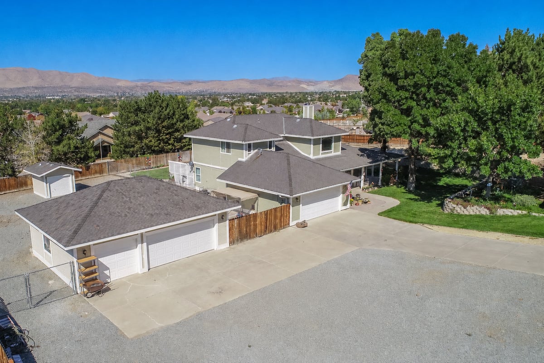
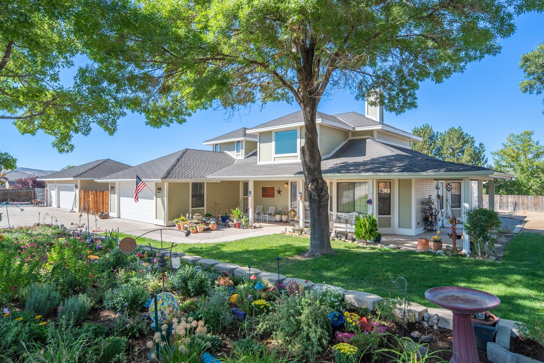
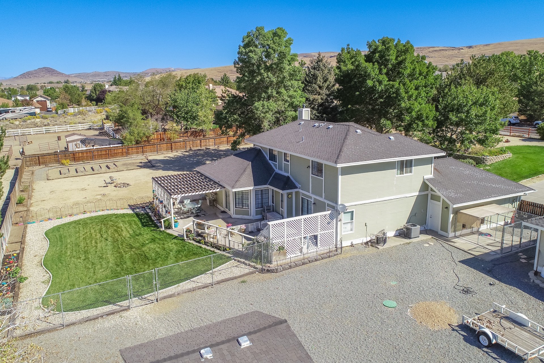
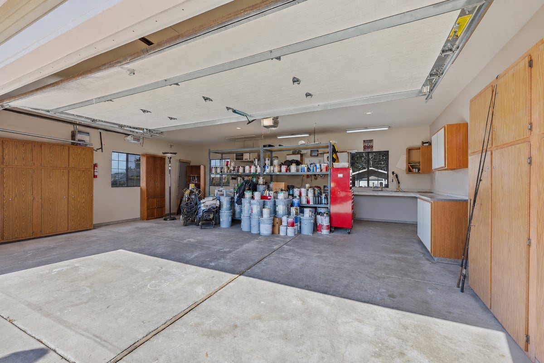
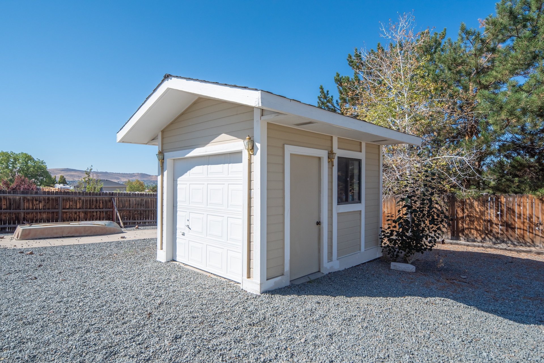
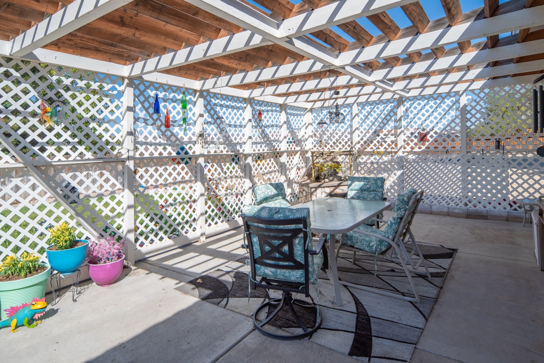
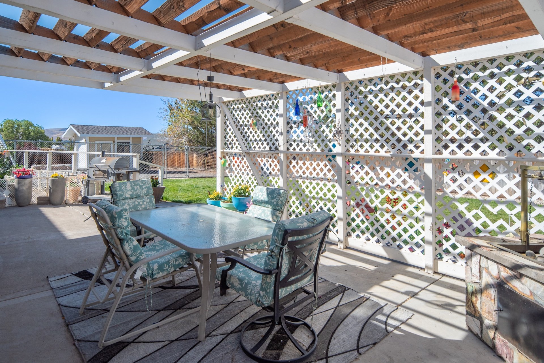
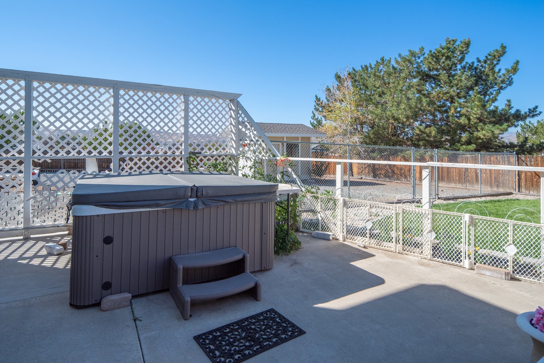
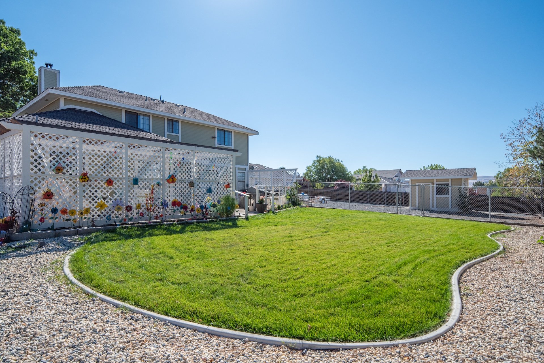
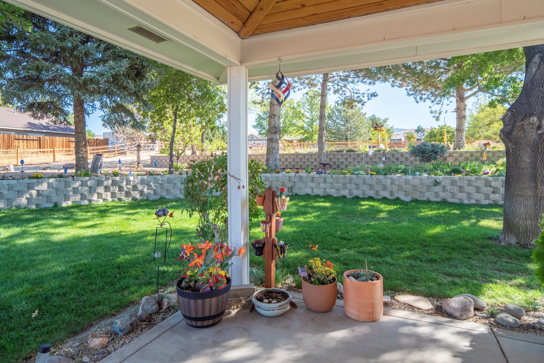
The property includes a detached three car garage and workshop with full insulation, automatic garage door openers, built-in cabinets and workbenches, recessed lighting, a Reznor propane shop heater, and an additional electrical panel for a spa. The attached two car garage features custom double barn doors, workbench and storage, recessed lighting, and new sliding doors between 2016 and 2017. Outdoor living areas include a covered rear patio with a hot tub, trellis and lattice features, and a built-in brick charcoal BBQ. The covered wraparound front porch features a paneled ceiling, recessed lighting, and an adjoining paver patio.
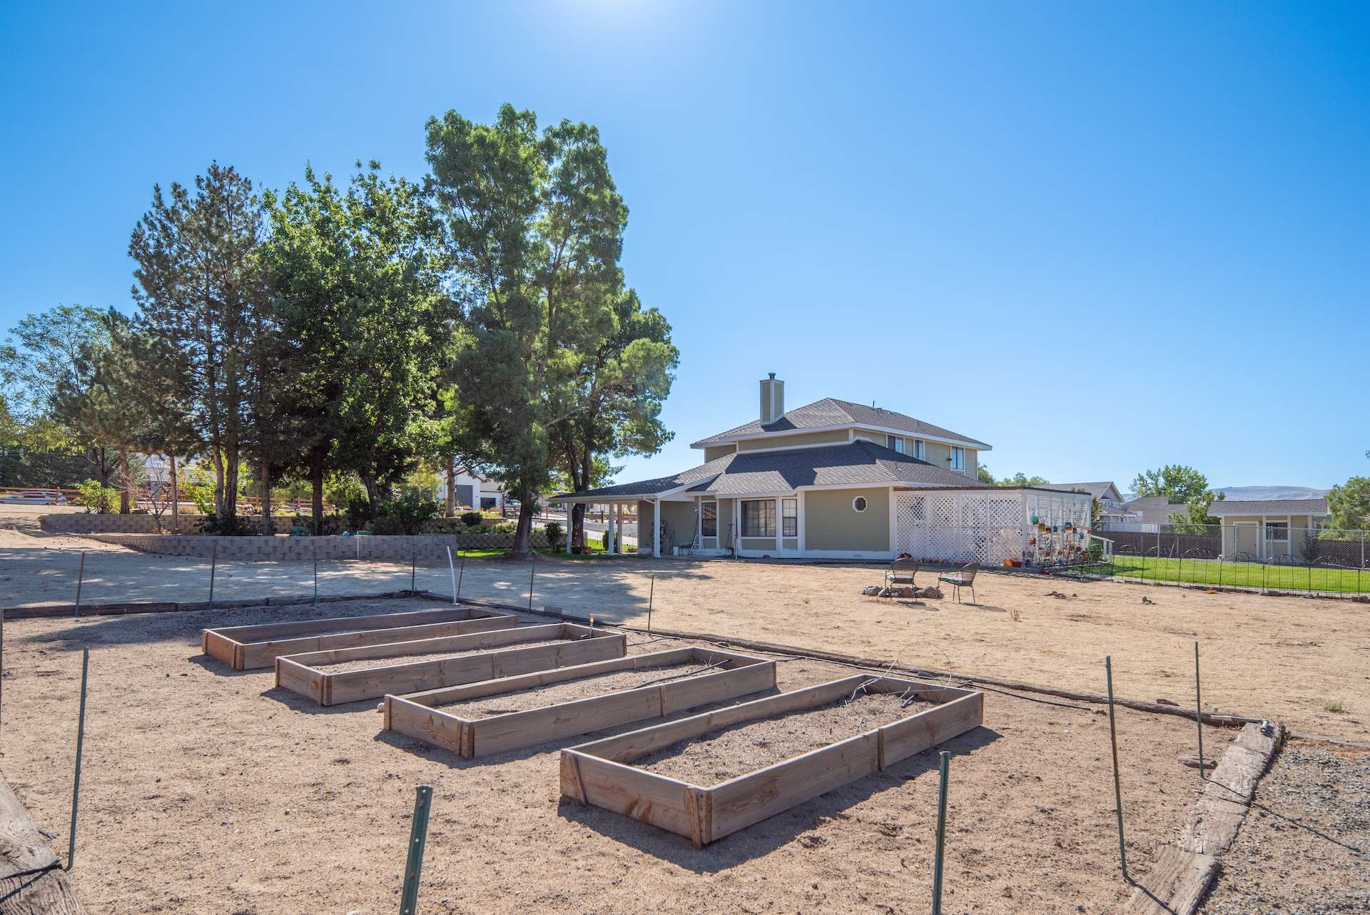
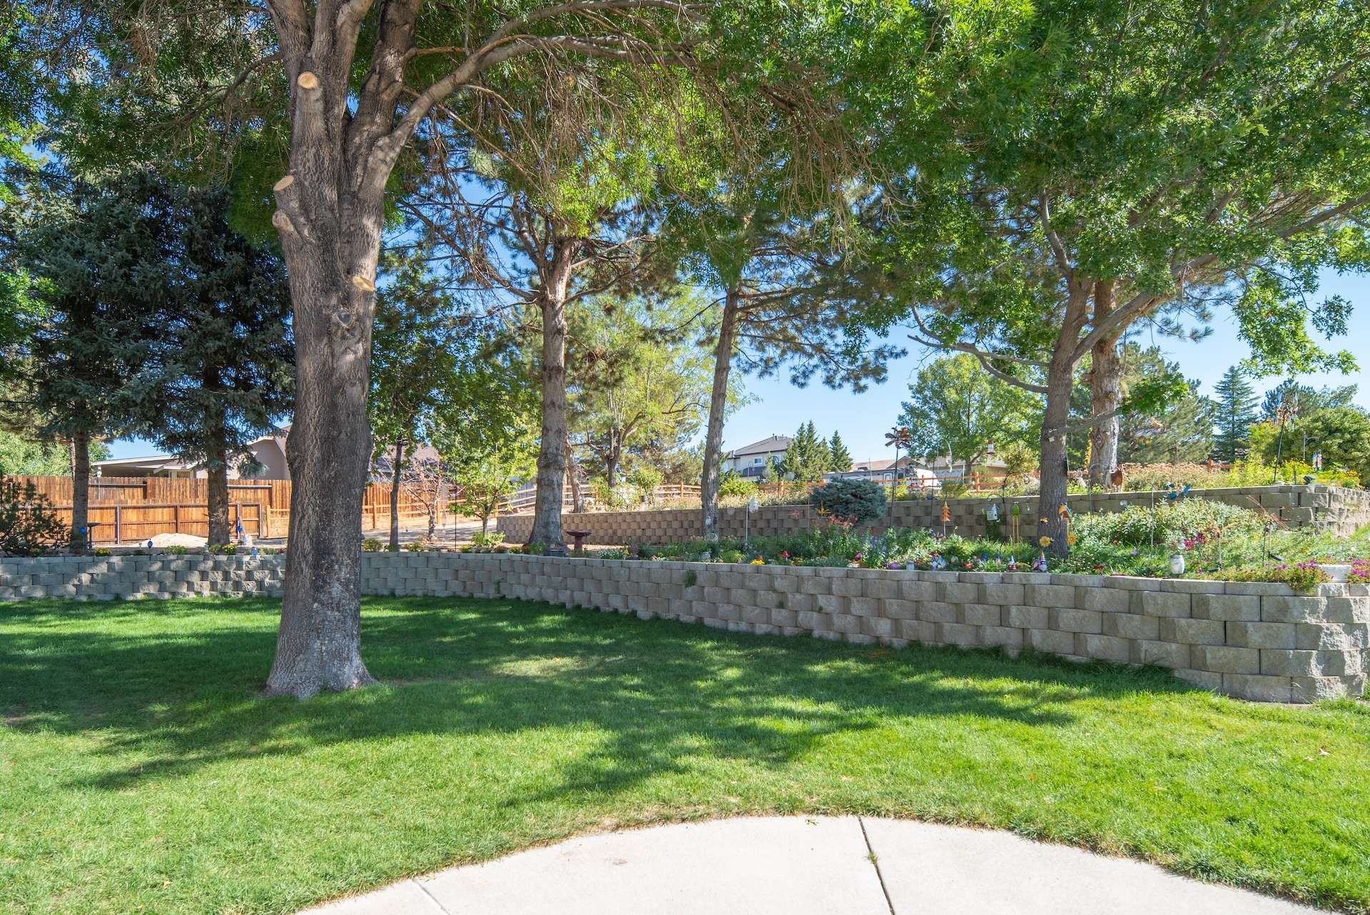
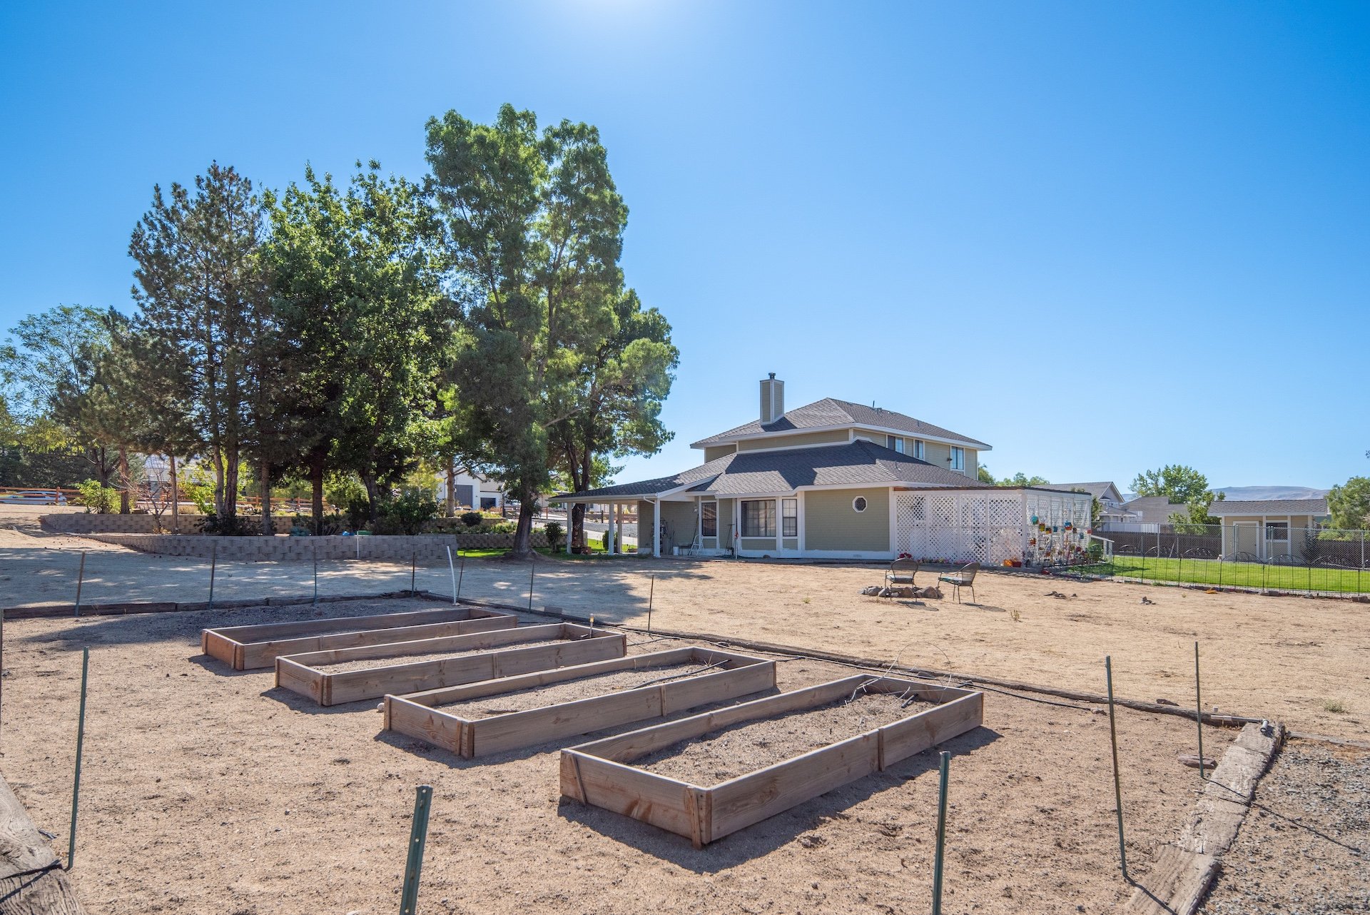
The grounds include an RV pad with power, water, and septic hookups, additional space for boats and recreational vehicles, and a gravel parking area for work or recreational equipment.